
1705 Glenview Avenue Park Ridge, IL 60068
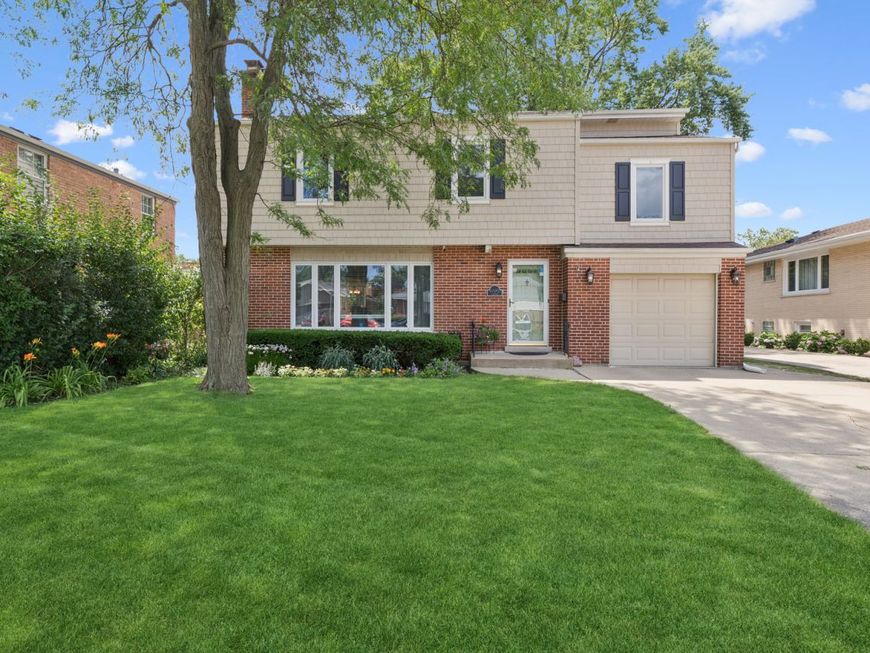
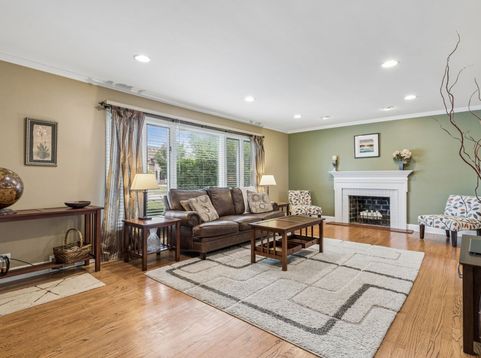
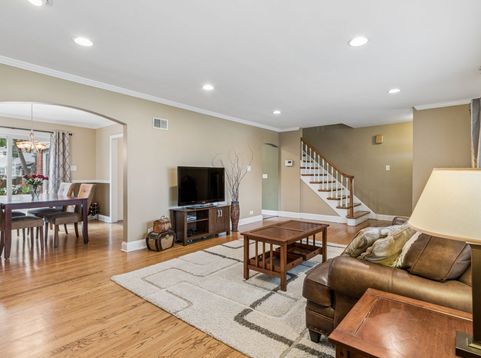
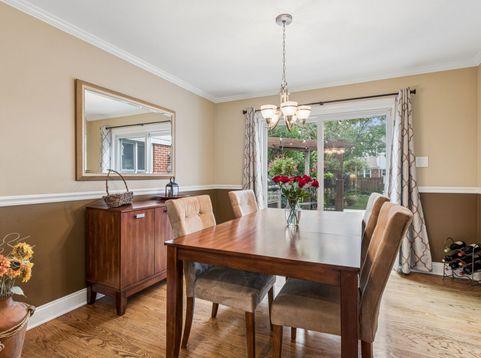
Here is your summer gem! 4 beds / 2.1 baths, a kitchen that will have you excited to prepare almost any meal, a gorgeous back yard and expanded deck, upgrades, and more! The four bedrooms are all upstairs including a large primary bedroom with a flex space for dressing, and a large en-suite bath with a separate shower, large walk-in-closet, dual sinks and room for a stand alone tub if you wish. The other three bedrooms are all quite spacious and there is a full hall bathroom upstairs as well. When you walk in, you are greeted by a warm living room area anchored by a wood-burning fireplace and a sperate dining room that has sliders leading out to the deck. The back family room is bathed in light from the wall of south-facing windows and includes build-in shelving and a 1/2 bath. There is kitchen table space, a breakfast bar, newer appliances (2019 - 2025), as well as additional sliders out to the tailored and landscaped back yard. The basement is partially finished, has a crawl for storage, laundry, and provides the opportunity to add an additional recreation room. Roof (12), Fenced (17), HWH (23), HVAC (25), Nest (25), new sliders (22), and more. Steps from Woodland Park, Franklin Elementary, Dee Rd. Metra, and more.

Baird & Warner Joe Guzzetta Email
Upcoming Open Houses
Property Details
Amenities
Feature Descriptions
Room Information
Schools
Disclaimer: The accuracy of all information regardless of source, including but not limited to square footage and lot size, is deemed reliable but not guaranteed nor warranted and should be personally verified through personal inspection by and/or with the appropriate professionals.
Location
See details and scored characteristics about this location.


Select a format below, new window will open and will prompt you to print.


AWARD WINNING SERVICES

GLOBAL REACH & HOME INSURANCE



WEBSITE AWARDS


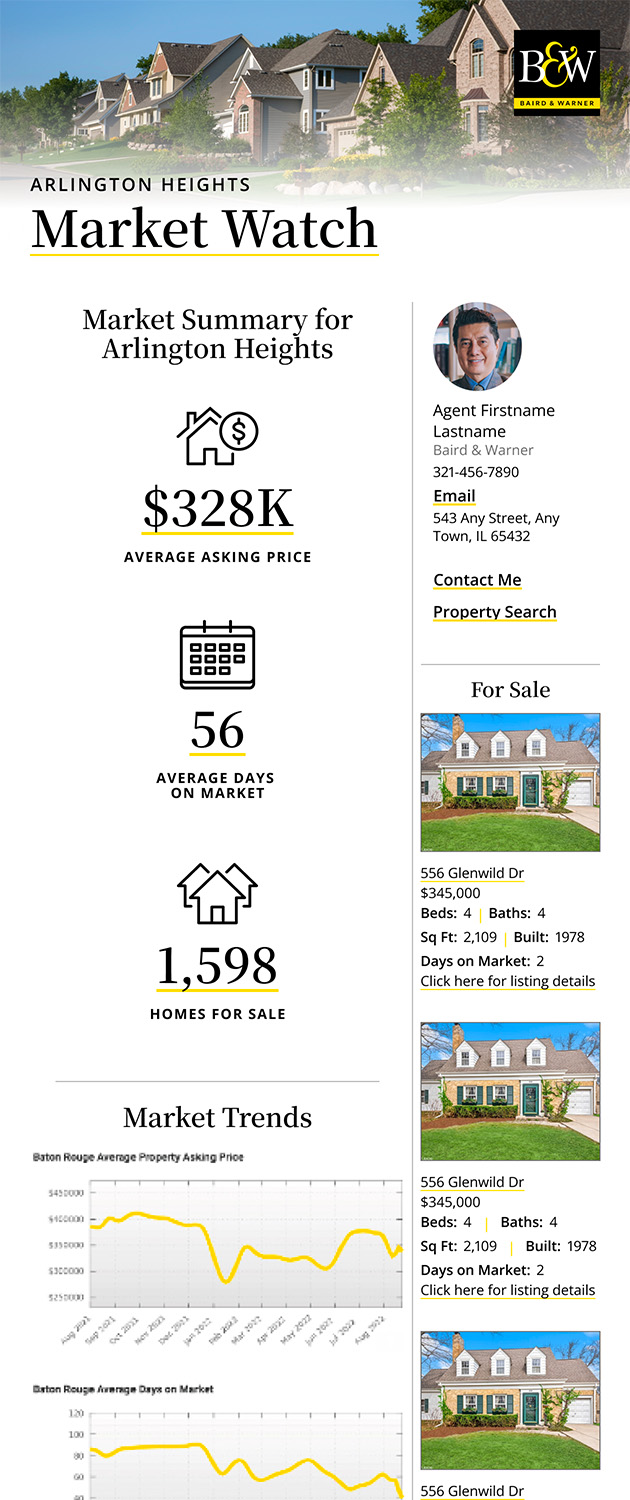
Market Report
Sign up today to stay updated on what’s happening in your local real estate market.
Login to my Baird & Warner account
THANK YOU FOR
YOUR INTEREST!
Add to Calendar
Registration Successful
You are now registered to view virtual open houses for the listings.