
508 Landmeier Road Elk Grove Village, IL 60007
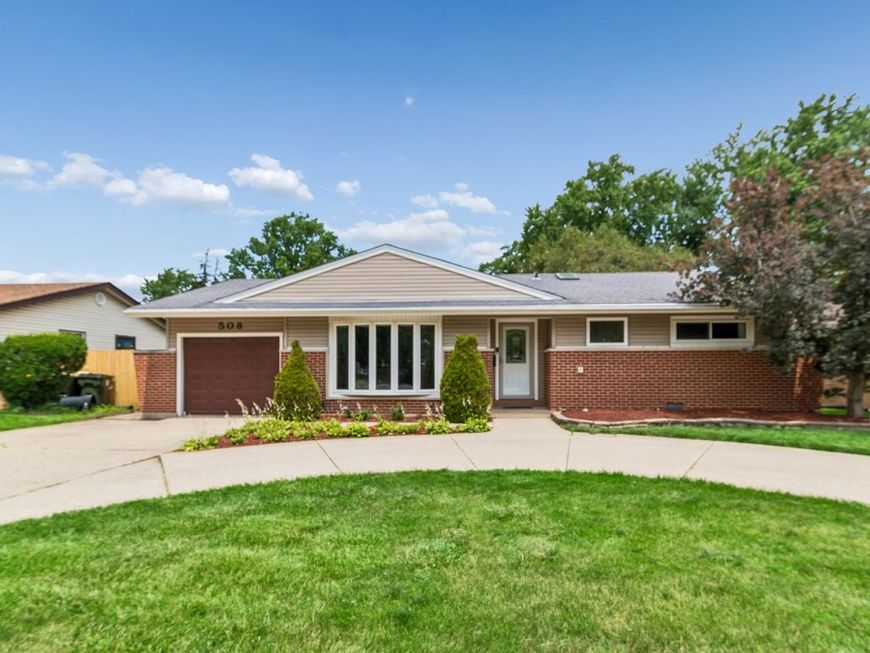
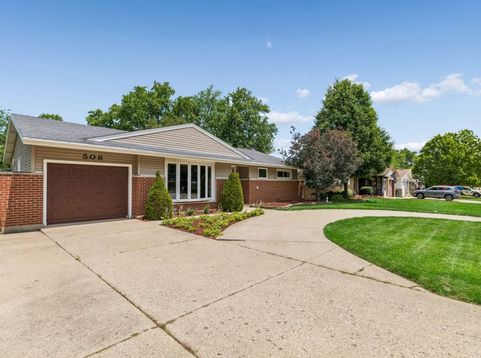
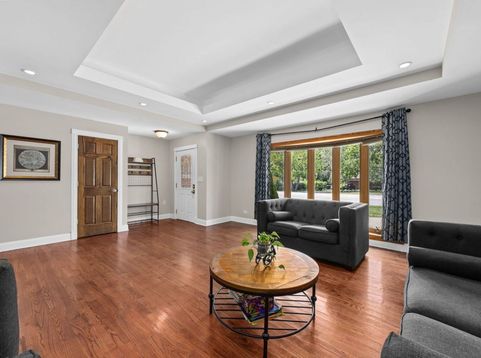
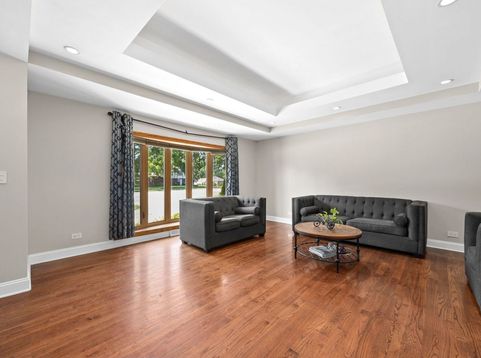
Welcome to this beautifully updated 3-bedroom, 2-bath ranch offering nearly 1,500 square feet of thoughtfully designed living space in one of Elk Grove Village's most desirable neighborhoods. Freshly painted and move-in ready, this home combines quality craftsmanship with timeless style and modern updates throughout. The spacious living room welcomes you with rich hardwood floors, an elegant tray ceiling, recessed lighting, and a stunning bay window that fills the space with natural light. The remodeled eat-in kitchen is both stylish and functional, featuring custom birch cabinetry, granite countertops, a full granite backsplash, stainless steel appliances, vaulted ceilings, and a generous dining area perfect for everyday meals or entertaining. Recent updates include a new refrigerator (2025) and garbage disposal (2025). The expansive family room addition is the true centerpiece of the home, offering an inviting space to gather with its tray ceiling, recessed lighting, cozy wood-burning fireplace, and sliding glass doors with built-in blinds leading to the backyard. The family room windows were replaced in 2023, enhancing both energy efficiency and natural light. All three bedrooms feature hardwood flooring, ceiling fans, and solid oak doors, while the beautifully updated bathrooms showcase vaulted ceilings and quality finishes, including a relaxing whirlpool tub in the primary bath. Step outside to your private, fully fenced backyard featuring mature landscaping, a spacious concrete patio perfect for entertaining, and plenty of room to relax, play, or garden. The attached garage, large laundry room, and circular driveway provide exceptional convenience and abundant parking.

Baird & Warner Joe Guzzetta Email
Property Details
Amenities
Feature Descriptions
Room Information
Schools
Disclaimer: The accuracy of all information regardless of source, including but not limited to square footage and lot size, is deemed reliable but not guaranteed nor warranted and should be personally verified through personal inspection by and/or with the appropriate professionals.
Location
See details and scored characteristics about this location.


Select a format below, new window will open and will prompt you to print.


AWARD WINNING SERVICES

GLOBAL REACH & HOME INSURANCE



WEBSITE AWARDS


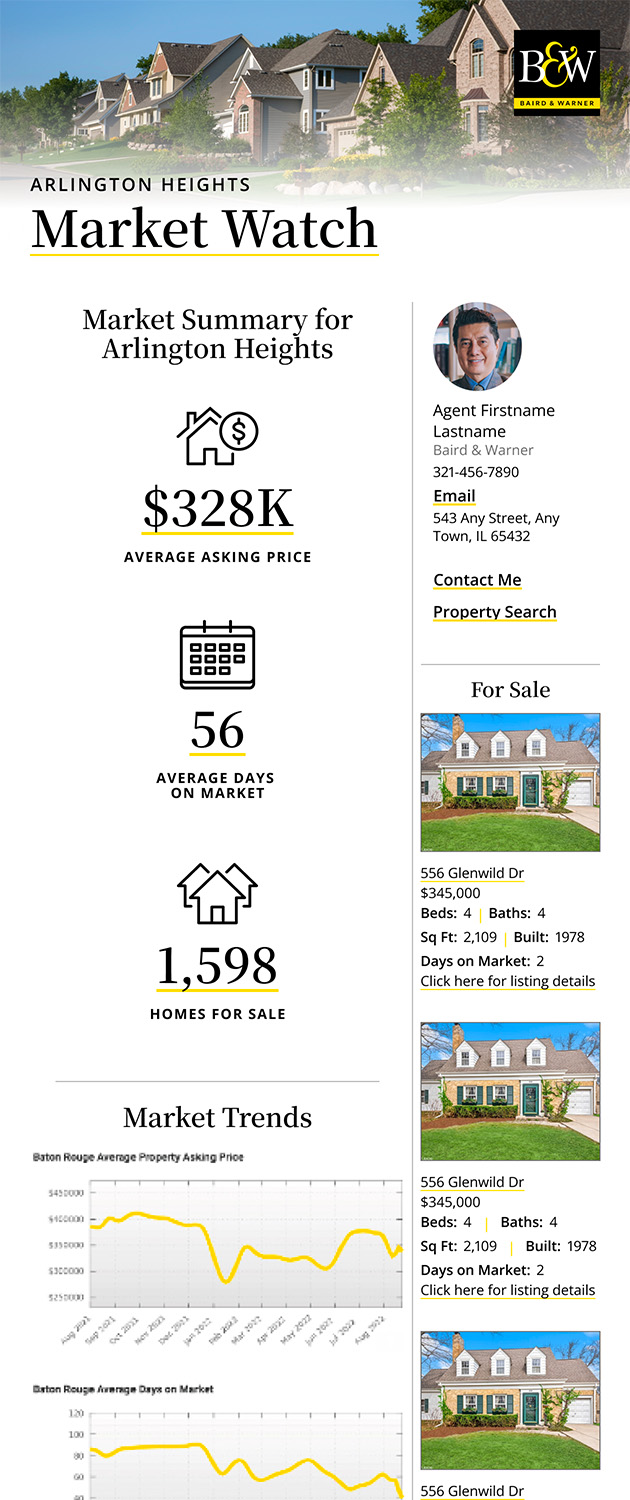
Market Report
Sign up today to stay updated on what’s happening in your local real estate market.
Login to my Baird & Warner account
THANK YOU FOR
YOUR INTEREST!
Add to Calendar
Registration Successful
You are now registered to view virtual open houses for the listings.